What we were called out for
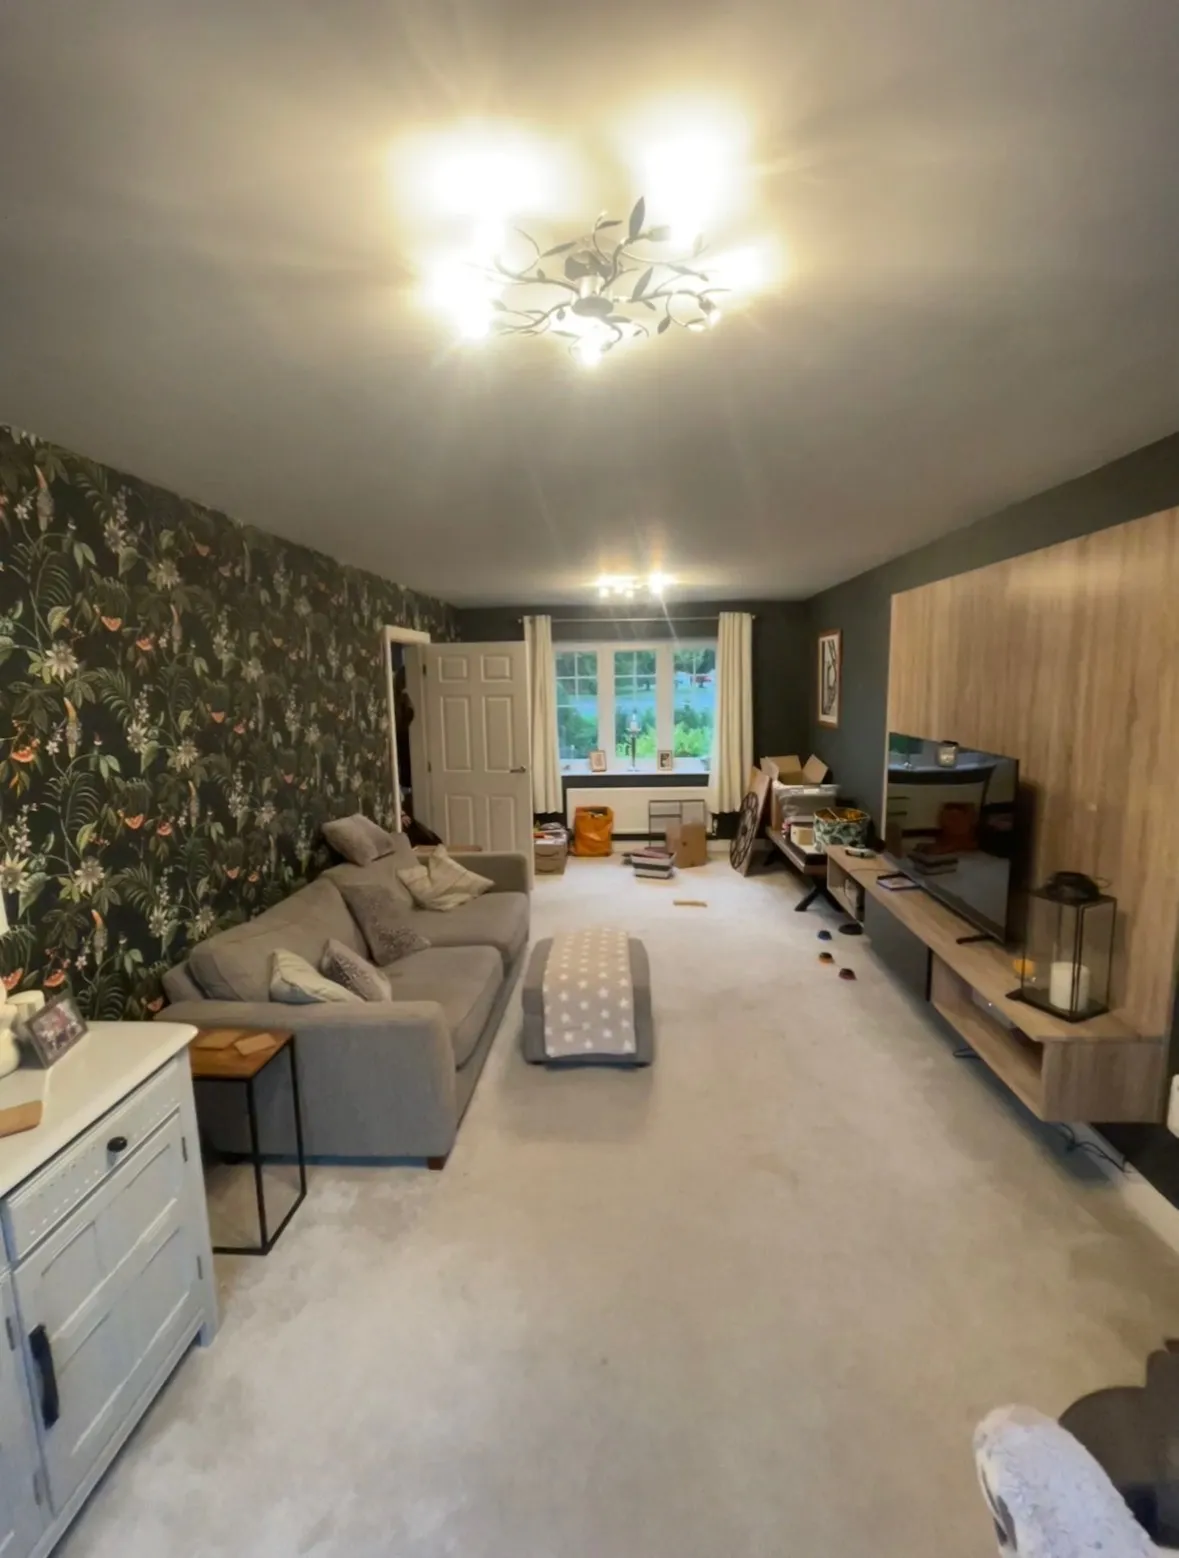
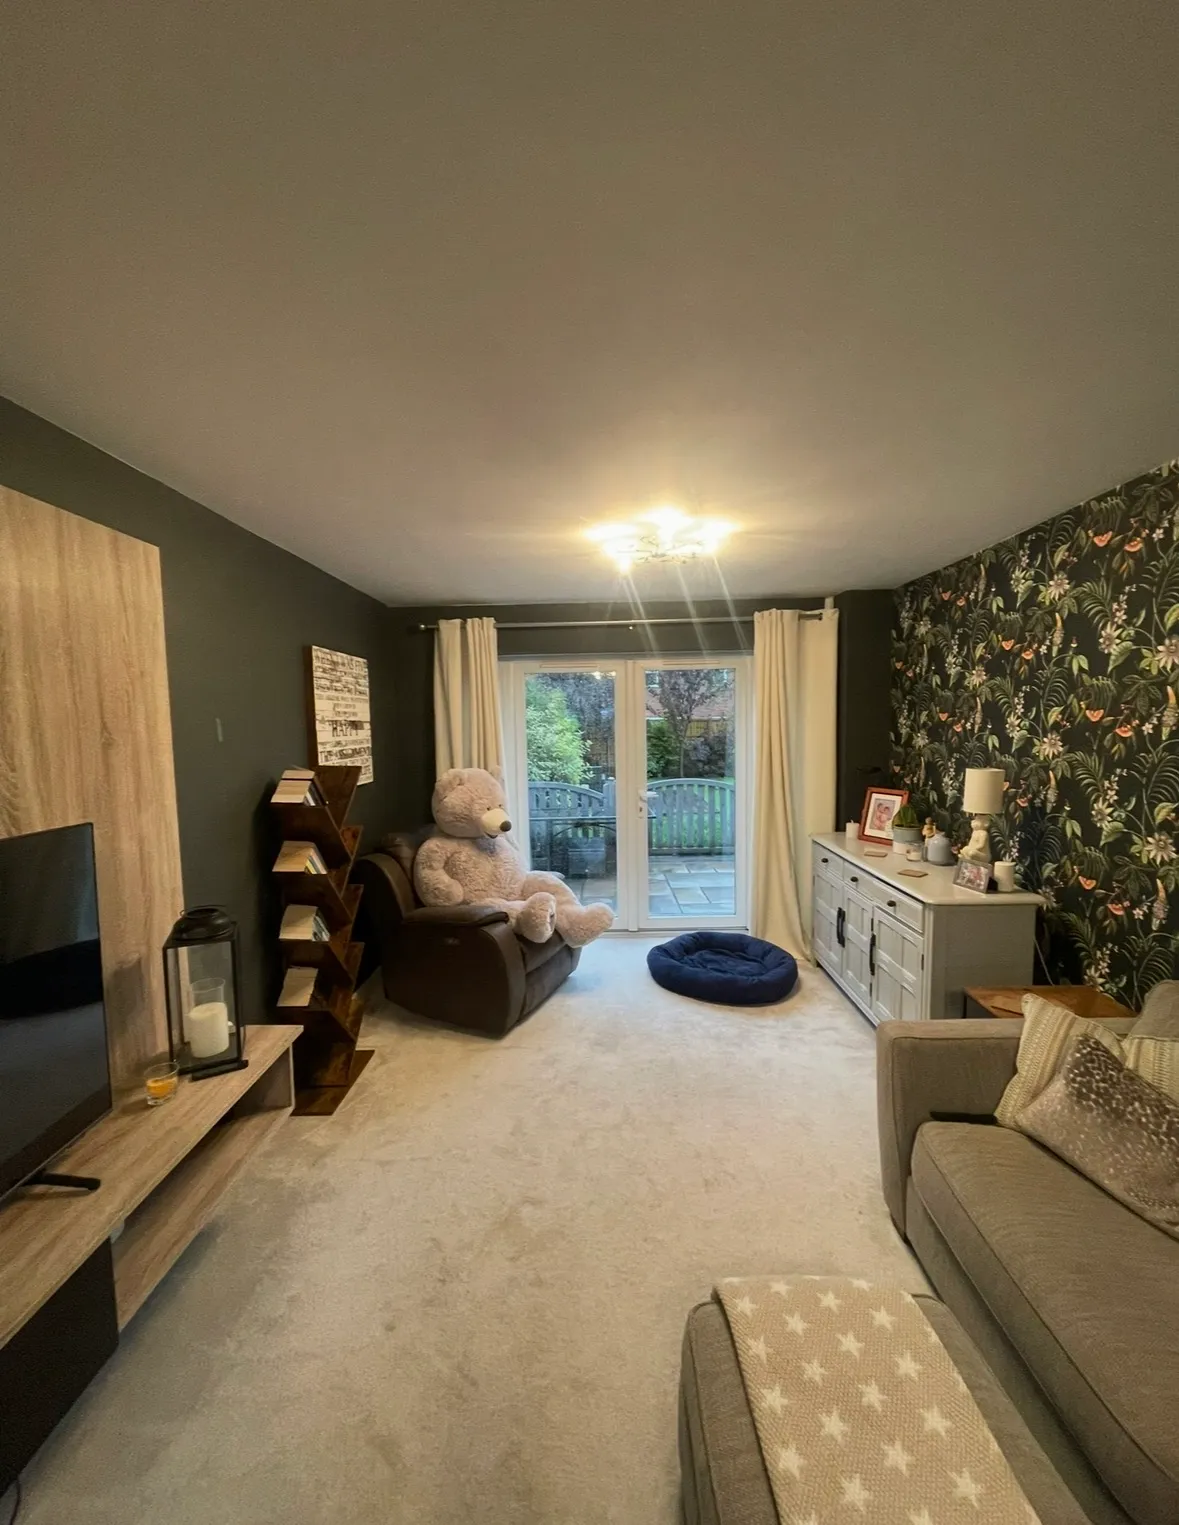
The customer wanted to completely transform their new build living room, which lacked character and didn’t make the best use of the available space. They were looking to create a more defined layout with a feature focal point, while still keeping the room feeling open and practical for everyday use.
What we did
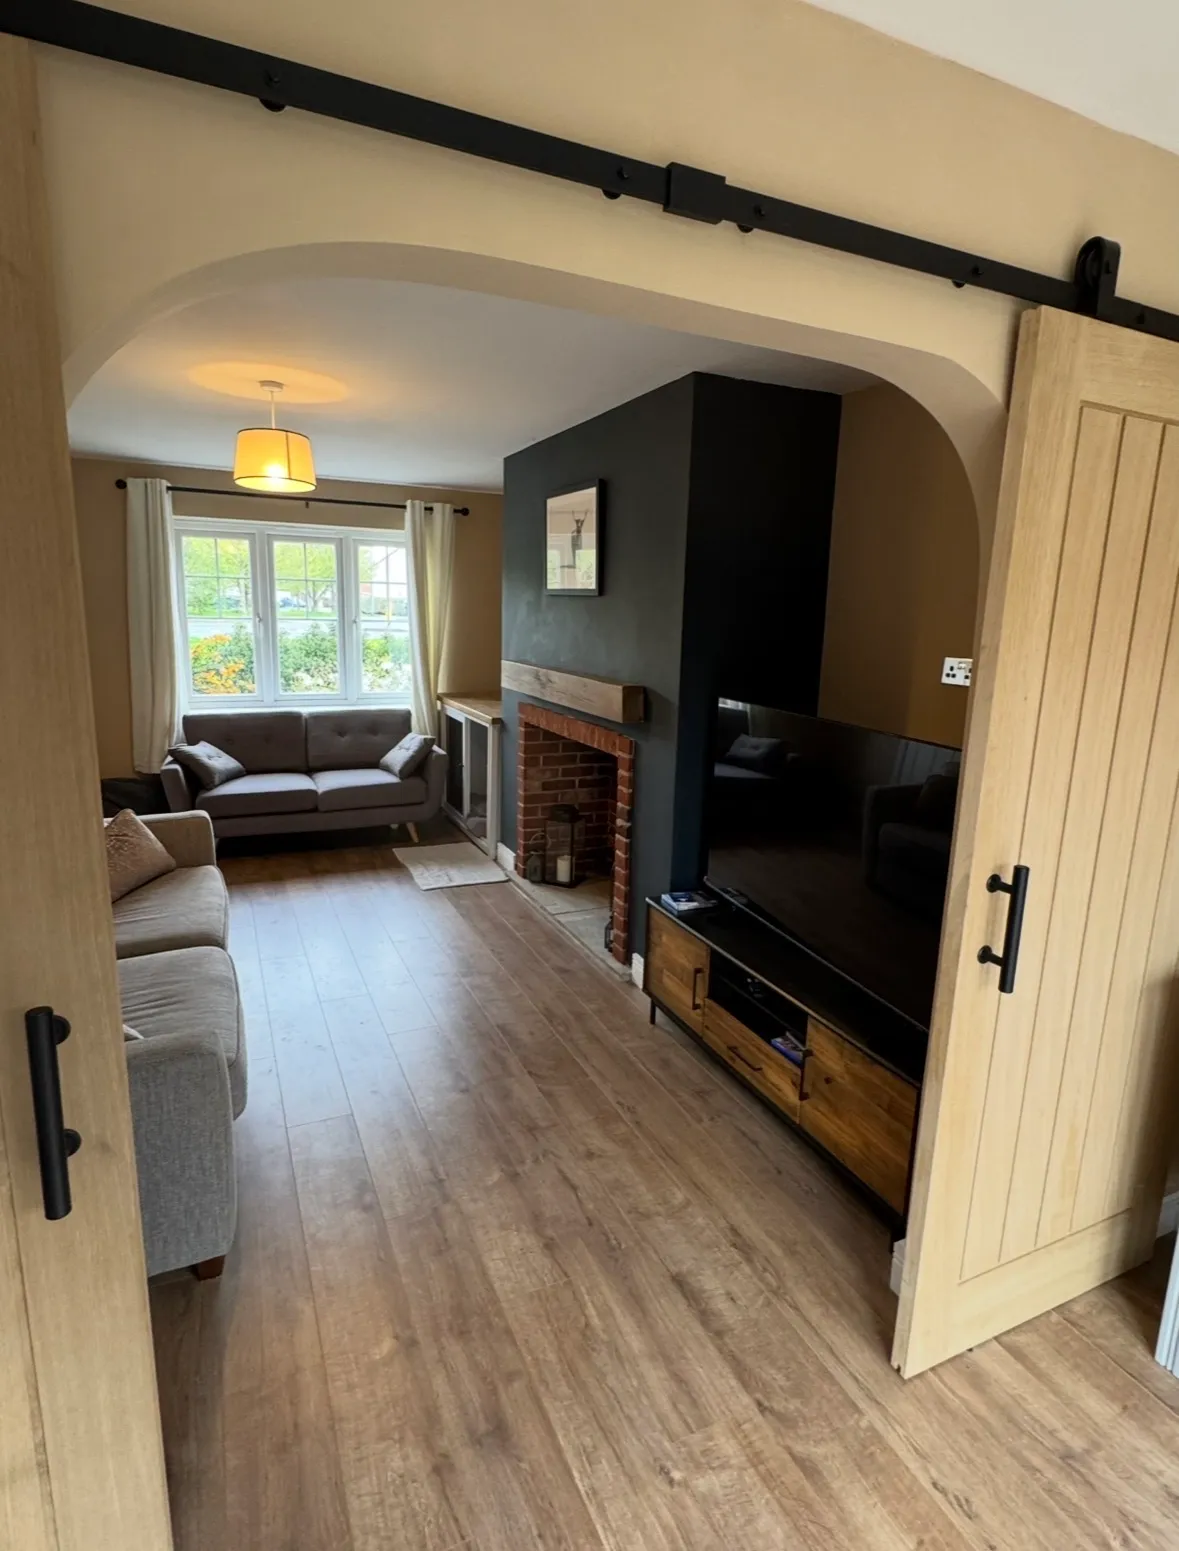
We started by removing the existing carpet and preparing the subfloor for new flooring throughout. A new stud wall was then constructed to divide the space, incorporating a bespoke archway to maintain an open feel between the two areas.
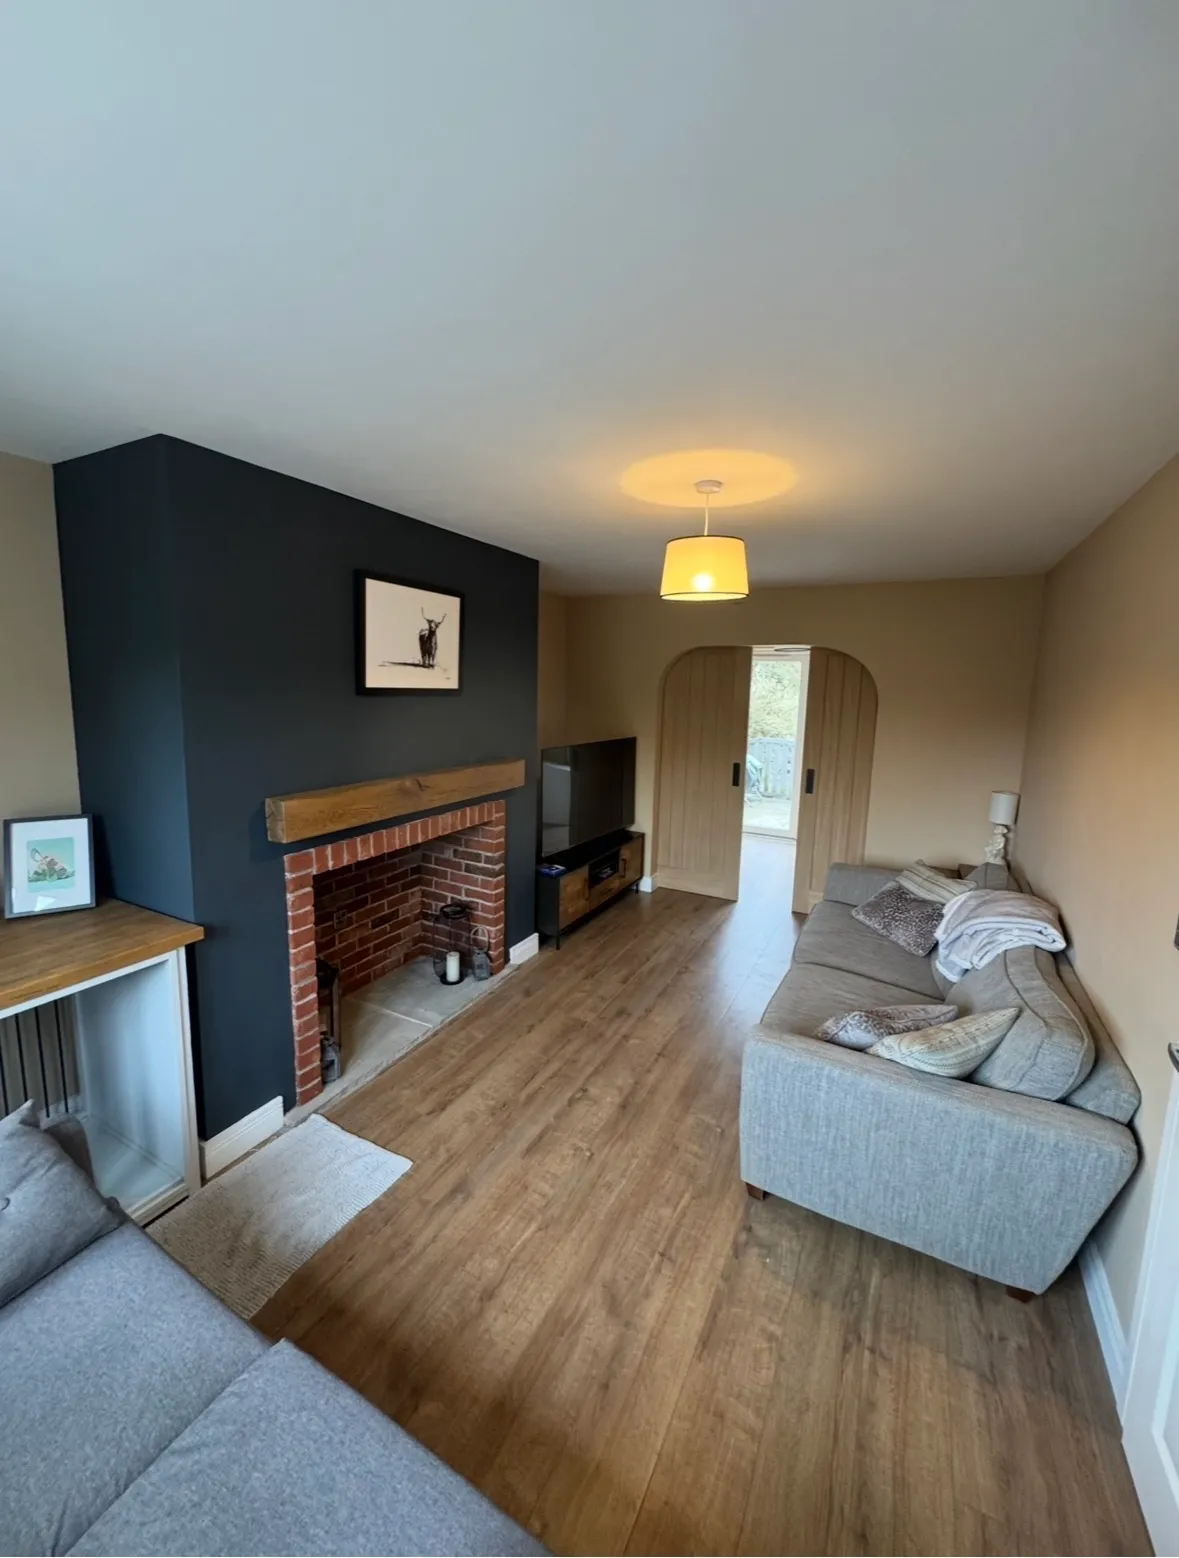
We installed custom oak sliding barn doors to give the customer flexibility to open or separate the rooms as needed, while also adding a strong design feature.
New laminate flooring was fitted throughout, along with fresh skirting boards to give a clean, modern finish.
To create a focal point, we built a faux chimney breast, finished with brick slips and a solid oak mantle, ready for an electric fireplace installation.
The result
The finished space is a complete transformation from a standard new build room into a warm, character-filled living area. The new layout makes far better use of the space, with defined zones, improved flow, and standout features that add both style and value to the property.
Project photos